
REQUEST A TOUR If you would like to see this home without being there in person, select the "Virtual Tour" option and your agent will contact you to discuss available opportunities.
In-PersonVirtual Tour

$ 949,000
Est. payment /mo
Exclusive Listing
Coming Soon
9 Fern St Natick, MA 01760-4212
3 Beds
2 Baths
2,177 SqFt
UPDATED:
Key Details
Property Type Single Family Home
Listing Status Coming Soon
Purchase Type For Sale
Square Footage 2,177 sqft
Price per Sqft $435
Bedrooms 3
Full Baths 2
Lot Size 0.261 Acres
Property Description
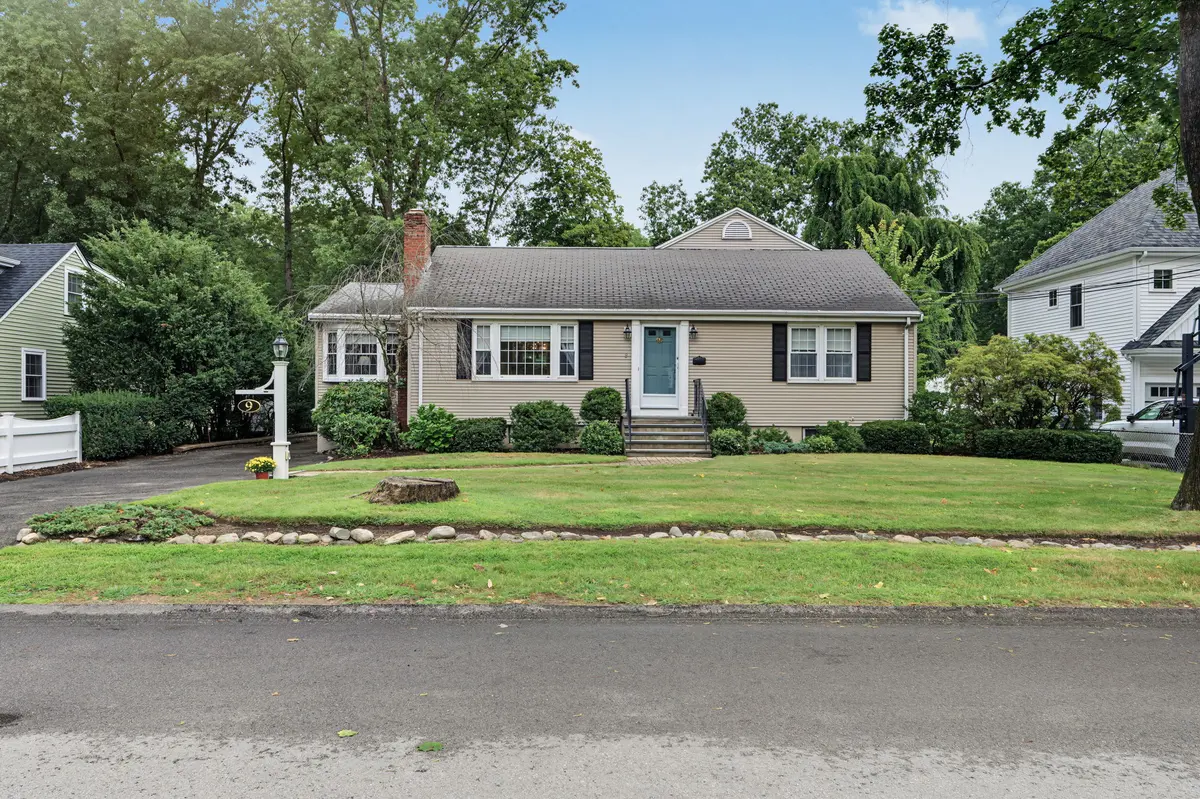
This expanded Ranch offers a wonderful combination of classic character, generous living space, and a surprisingly versatile floor plan.
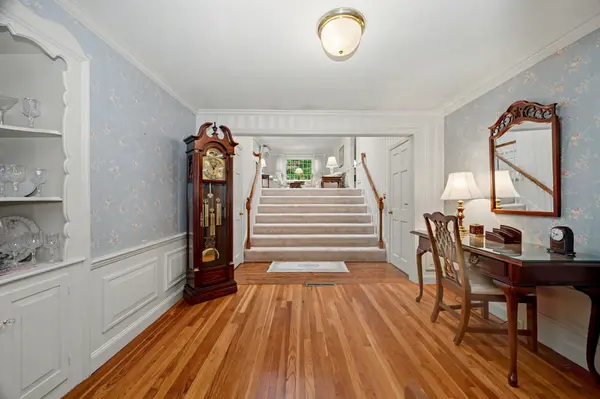
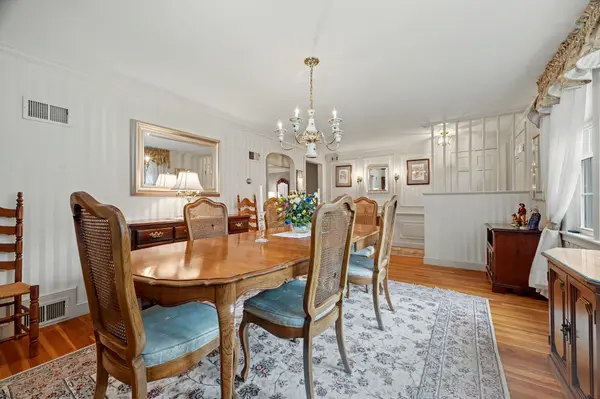
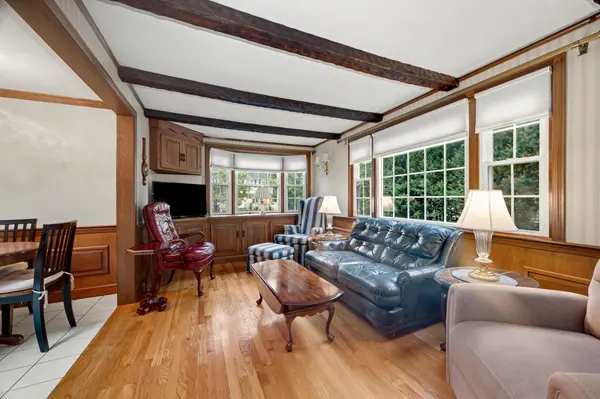
The main level features a formal dining room, and inviting family room just off the eat-in kitchen, where exposed beams and warm wood details add character. The kitchen is equipped with a propane gas cooktop, while wainscoting and hardwood floors enhance the home's timeless appeal. A sun-filled sunroom overlooking the backyard provides a wonderful space for morning coffee, casual dining, or simply relaxing.
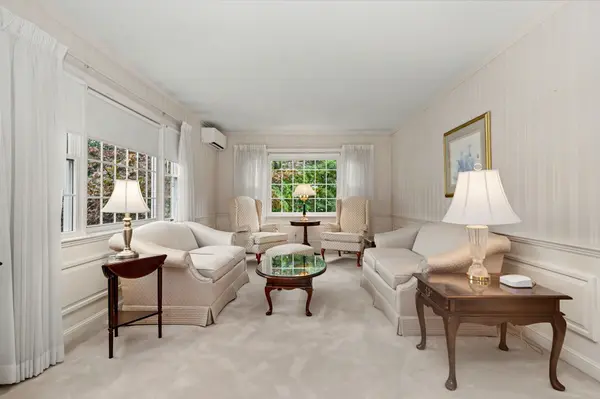
Privately situated above the two-car garage, the primary suite feels like its own retreat, featuring a spacious bedroom, private full bath, and comfortable sitting area which can be used as a formal living room.
The finished lower level adds even more flexibility with a fireplace, bar area, additional kitchen space, laundry, 1/4 bath, and a separate room ideal for a home office, studio, craft room, or hobby space.
Outside, mature landscaping and an established backyard create an inviting setting for outdoor enjoyment. A whole-house generator provides added peace of mind year-round. Thoughtfully expanded and cherished by one owner for nearly seven decades, this special home is ready to welcome its next chapter
The main level features a formal dining room, and inviting family room just off the eat-in kitchen, where exposed beams and warm wood details add character. The kitchen is equipped with a propane gas cooktop, while wainscoting and hardwood floors enhance the home's timeless appeal. A sun-filled sunroom overlooking the backyard provides a wonderful space for morning coffee, casual dining, or simply relaxing.
Privately situated above the two-car garage, the primary suite feels like its own retreat, featuring a spacious bedroom, private full bath, and comfortable sitting area which can be used as a formal living room.
The finished lower level adds even more flexibility with a fireplace, bar area, additional kitchen space, laundry, 1/4 bath, and a separate room ideal for a home office, studio, craft room, or hobby space.
Outside, mature landscaping and an established backyard create an inviting setting for outdoor enjoyment. A whole-house generator provides added peace of mind year-round. Thoughtfully expanded and cherished by one owner for nearly seven decades, this special home is ready to welcome its next chapter
Location
State MA
County Middlesex
Listed by Betsy Wilson • Betsy Wilson Homes | William Raveis Real Estate
NEARBY SCHOOLS & PROPERTIES